Share this with your friends


+14792000863
Flat Fee Realty
71 York Drive, Bella Vista, AR 72714
- $599,991
- 3
- BD
- 3
- BA
- 2,640
- SqFt




- List Price
- $599,991
- Price Change
- ▼ $24,981 1788509286
- Status
- ACTIVE
- MLS#
- ARKMLS-1343950
- Bedrooms
- 3
- Full-baths
- 3
- Sq. Ft
- 2,640
- Acres
- 0.40
- Year Built
- 2026
- Subdivision
- York Sub Bvv
Property Description
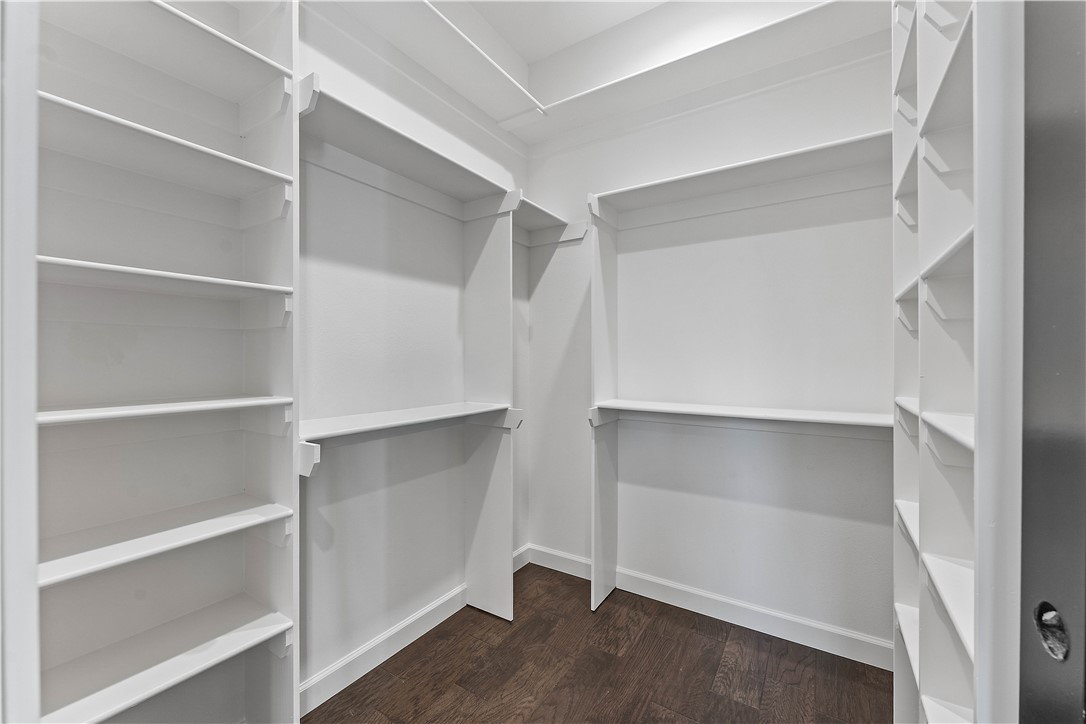
CO ISSUED AUGUST 2026! MOVE-IN READY! $10,000 BUILDER FLEX CASH! Use toward eligible closing costs, a rate buydown, holiday lighting ,a custom trail, or Landscaping. But the real surprise is inside this distinctive custom home. Hidden doors, a secret pantry, a spa-inspired suite and a 420 sq ft climate-controlled workshop are just the beginning. Step inside to soaring 24-foot ceilings, engineered hardwoods on both levels, oversized rooms, 10-foot ceilings, 8-foot solid-core doors. The kitchen features GE Café appliances, soft-close cabinetry, hidden outlets and a grocery pass-through into a pantry concealed behind a Murphy door. The primary suite features a fully tiled wet room with soaking tub. Downstairs offers a second living area, full bath, hidden storage and a versatile shop ideal for a gym, hobbies or bikes, with direct access to the Back 40. An oversized insulated garage includes a 9-foot door and 220V EV prewire. Smart-home ready and filled with details photos can't capture. Schedule your private tour!
/u.realgeeks.media/thadsellshomes/1c4641543974-HEM02474__1_.jpg)
Additional Information
- Taxes
- $100
- Hoa Fee
- $40
- New Construction
- Yes
- Roof
- Architectural, Metal, Shingle
- Appliances
- Dishwasher, Electric Oven, Electric Water Heater, Microwave, Self Cleaning Oven, ENERGY STAR Qualified Appliances
- Fencing
- None
- Foundation
- Block, Crawlspace, Slab
- Basement
- Finished, Other, See Remarks, Walk-Out Access, Crawl Space
- Levels
- Two
- Fireplace
- Yes
- School District
- Bentonville
- Heating
- Central, Ductless, Electric, Gas, Heat Pump
- Cooling
- Central Air, Ductless, Electric
How much is your home worth?
...get instant property value now!
Mortgage Calculator
Listing courtesy of eXp Realty NWA Branch. 479-326-0438