411 Maya Street, Prairie Grove, AR 72753
- $345,000
- 4
- BD
- 2
- BA
- 2,097
- SqFt






- List Price
- $345,000
- Price Change
- ▲ $3,000 1783453147
- Status
- ACTIVE
- MLS#
- ARKMLS-1340416
- Bedrooms
- 4
- Full-baths
- 2
- Sq. Ft
- 2,097
- Acres
- 0.25
- Year Built
- 2026
- Subdivision
- Hudson Heights
Property Description
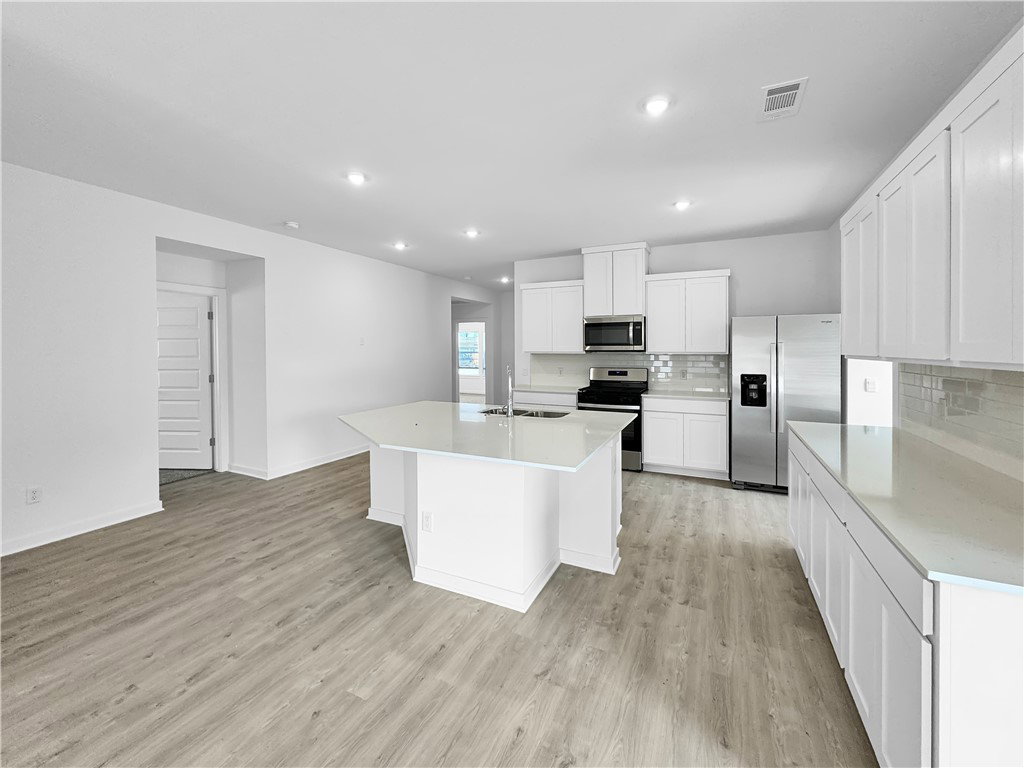
Lovely Kingston plan. Find your new home in Northwest Arkansas in Hudson Heights in Prairie Grove. These homes have fabulous features for comfortable, modern living. Each home features LVP flooring throughout! The living room features a beautiful electric fireplace with a poplar mantle! Kitchens have Quartz countertops, stainless steel appliances, and a stainless steel undermount kitchen sink with a pull-out faucet! Bedroom one with en-suite will feature a ceiling fan, quartz counters with dual sinks, oversized Walk in Shower and a walk-in closet. Home will be 4-sided brick with Hardie Siding per plan! Covered patio (per plan) Taxes and Parcel TBD.
/u.realgeeks.media/thadsellshomes/1c4641543974-HEM02474__1_.jpg)
Additional Information
- Taxes
- $3,000
- Hoa Fee
- $250
- New Construction
- Yes
- Style
- Ranch, Traditional
- Roof
- Architectural, Shingle
- Appliances
- Dishwasher, Electric Water Heater, Disposal, Gas Range, Microwave, Plumbed For Ice Maker
- Fencing
- None
- Foundation
- Slab
- Basement
- None
- Levels
- One
- Fireplace
- Yes
- School District
- Prairie Grove
- Heating
- Central, Gas
- Cooling
- Central Air, Electric
Mortgage Calculator
Listing courtesy of D.R. Horton Realty of Arkansas, LLC. JLPartlow2@drhorton.com